
Residential
The Minimalist Monolith
Designed to offer both grand street presence and a deeply comforting sense of home, this residence celebrates the best of both worlds by fusing classical warmth with clean, geometric design.
Year :
2024
Client :
Abirami
Architect :
Namitha Krish
Location :
Coimbatore, Tamilnadu
Project Overview
Designed to offer both grand street presence and a deeply comforting sense of home, this residence celebrates the best of both worlds by fusing classical warmth with clean, geometric design.
Key Design Features
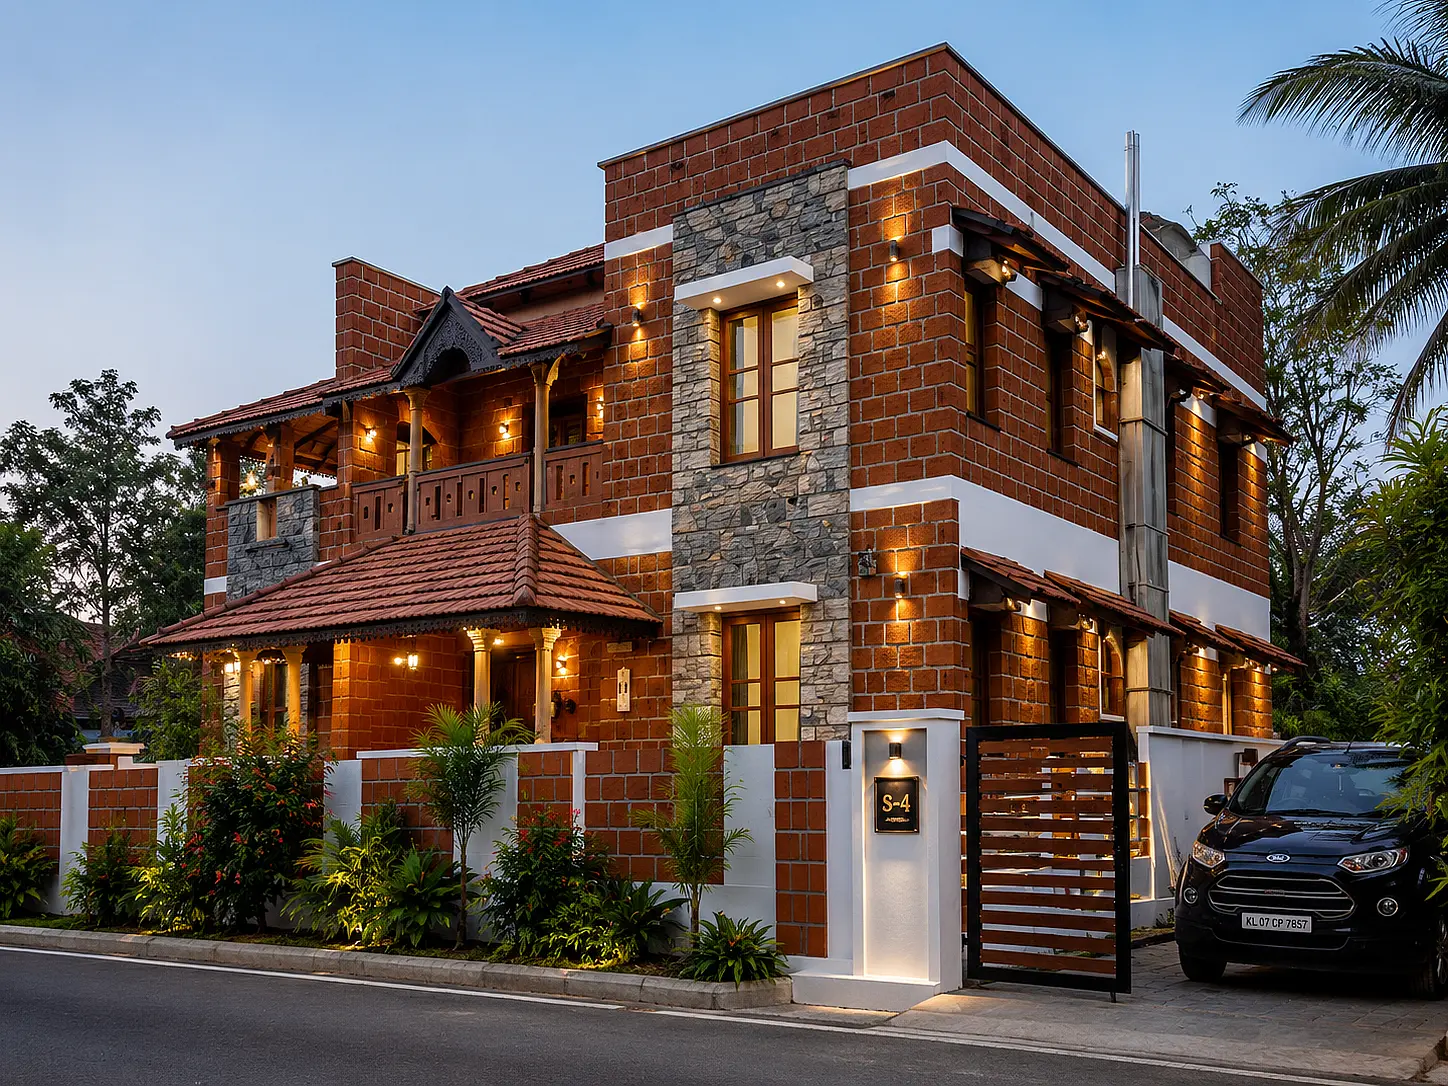
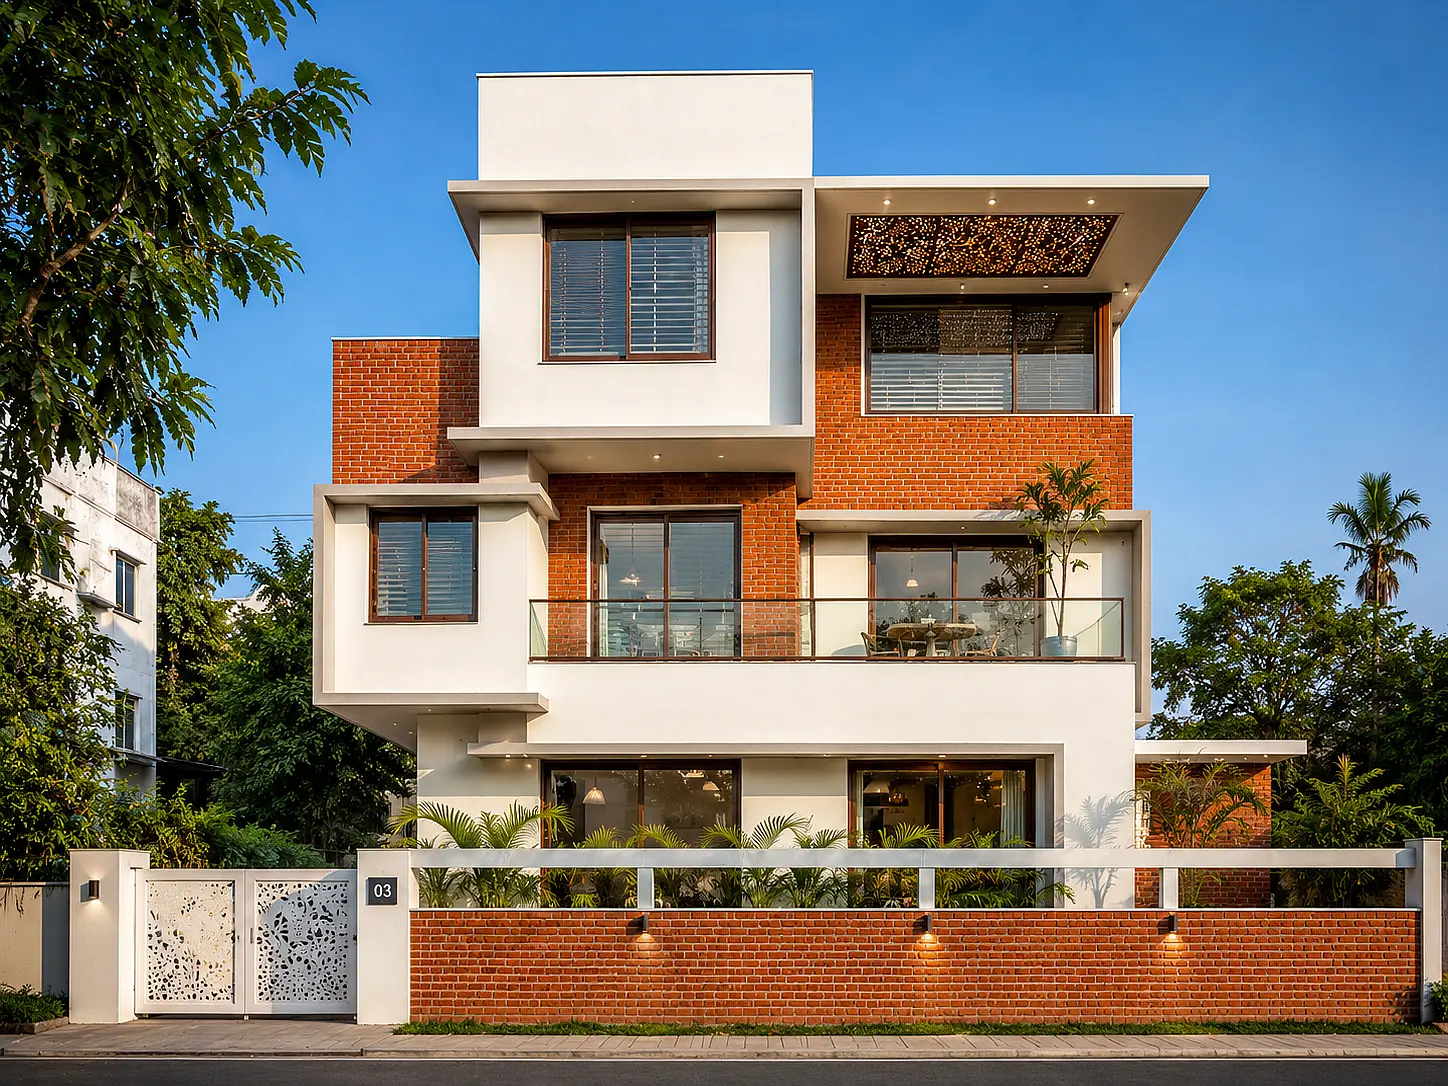
Asymmetrical Structural Massing: The building’s footprint features a bold contemporary arrangement of overlapping planes and stacked volumes, creating a dynamic exterior full of visual depth.
Classical Accents: Softening the modern lines, the architecture seamlessly integrates timeless elements such as grand arched openings, classical structural columns, and elegant hipped rooflines.
Expansive Structural Glazing: Towering, customized window grids and minimalist glass-railed balconies pierce the facade, ensuring the home is continuously flooded with ambient natural light.
Tactile Material Contrasts: The palette is a sophisticated mix of old-world texture and modern minimalism, juxtaposing rustic natural stone cladding against smooth white plaster and refined metal louvres.
Indoor-Outdoor Transitions: Deep covered verandahs extend the internal spatial zoning outward, allowing the living areas to flow effortlessly into private landscaped gardens.

Every structure has a purpose. We bring it to life with clear vision, structural precision, and timeless elegance.
- #90/1, Ground Floor, KSTS Complex, P&T Colony, Kavundampalayam, Coimbatore - 641 030, Tamil Nadu.
- +91 95668 38056
- design@mavenest.in