
Residential
The Sanctuary Retreat
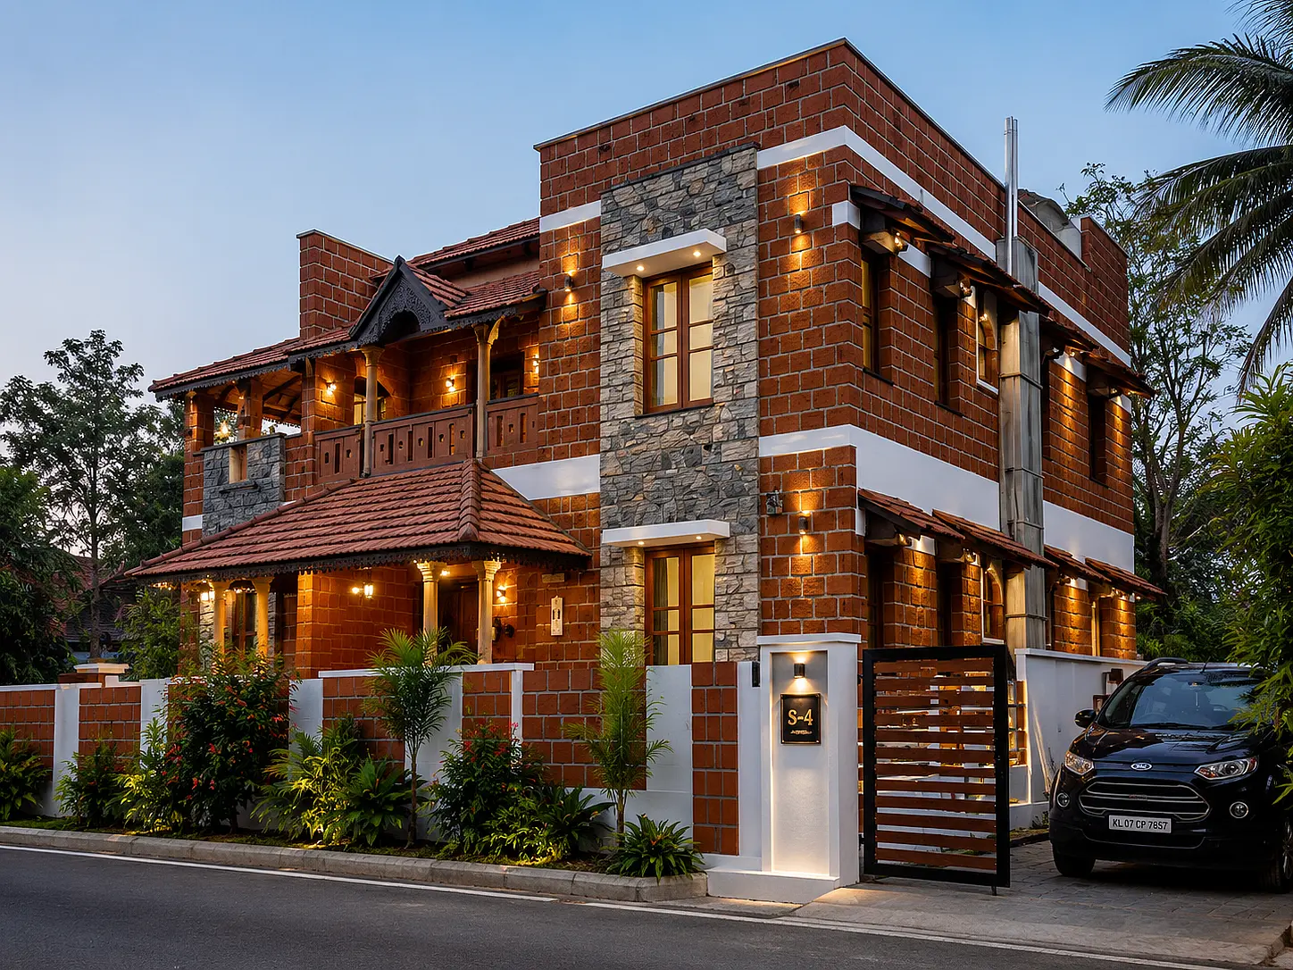
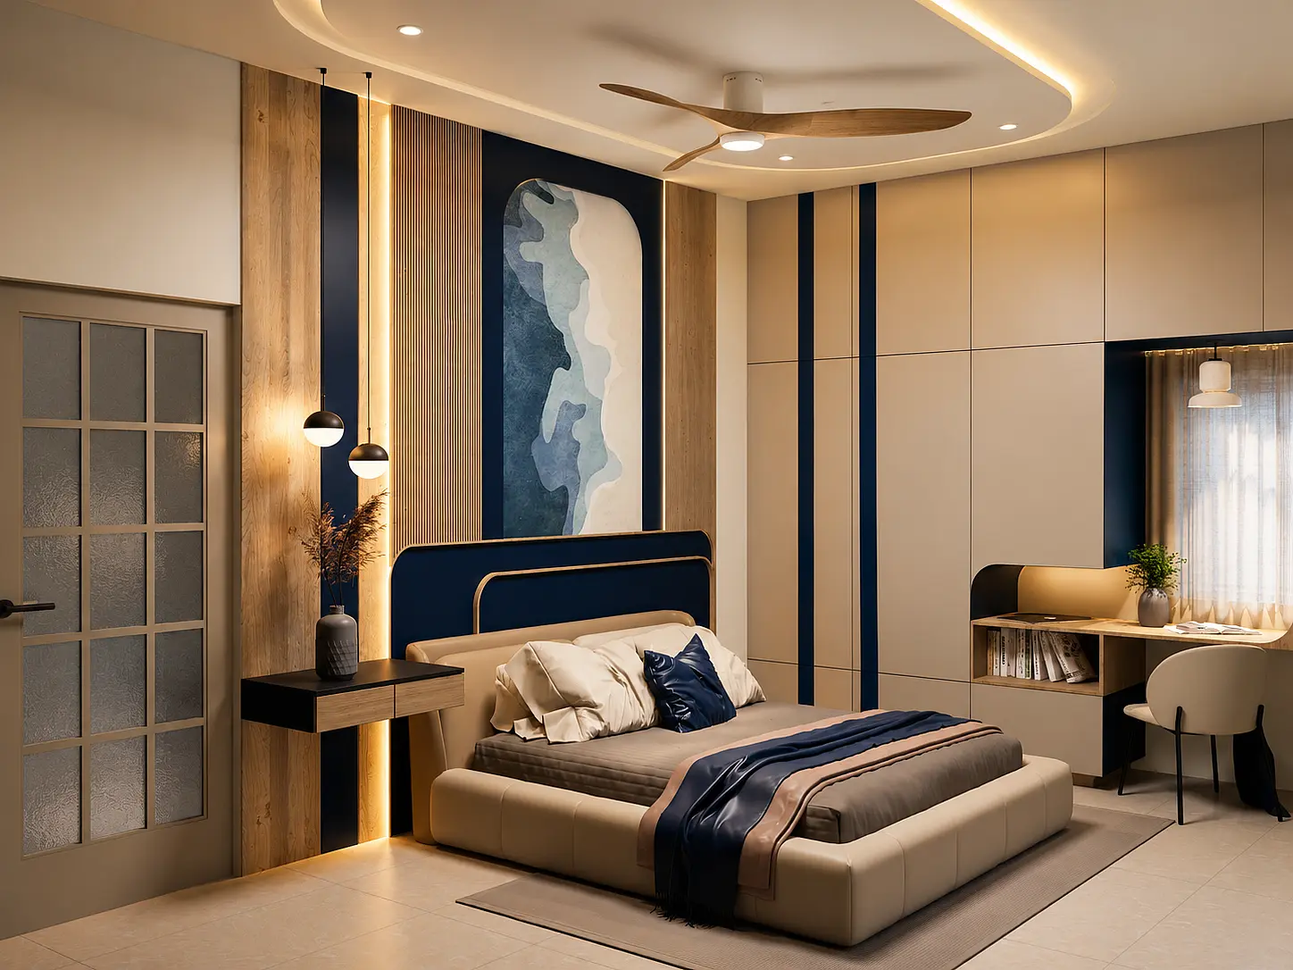
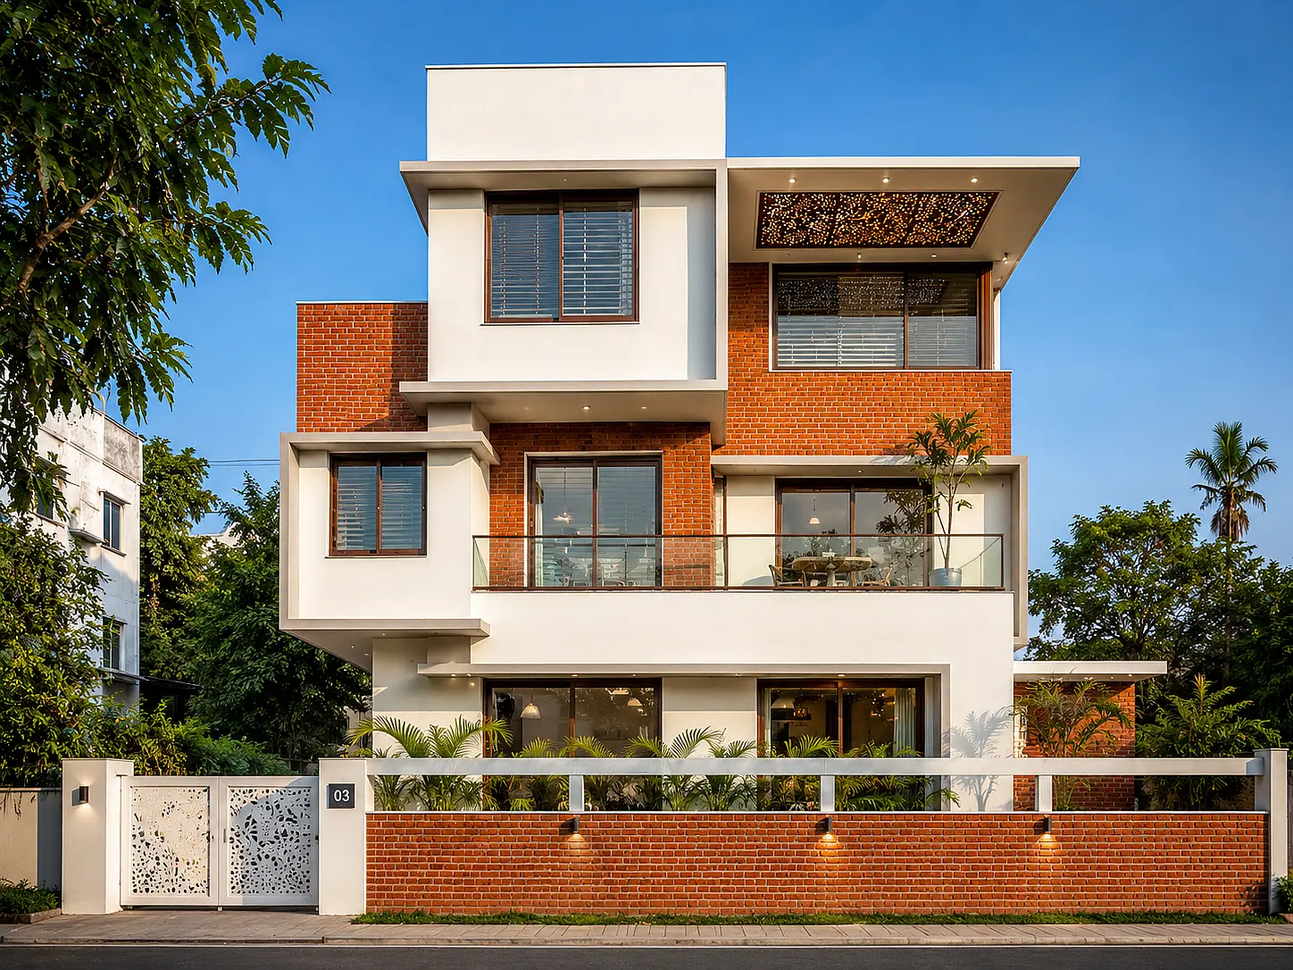
A peaceful residence that beautifully blends traditional hill country charm with modern functionality, this retreat is designed as a sanctuary within nature.
Year :
2026
Client :
Pradeep Kumar
Architect :
Ar. Dharini Krishna
Location :
Nilgiris, Tamilnadu
Project Overview
The architecture embraces the natural contours of the landscape, combining regional materials with contemporary spatial engineering to establish a timeless, comforting sense of home.
Key Design Features
Steeply Pitched A-Frame Gables: The roofline features prominent, high-pitched structural gables designed to withstand heavy regional weather while creating dramatic, soaring internal ceilings that evoke a sense of freedom.
Natural Stone Retaining Walls: Utilizing local stone craftsmanship, the lower foundations and retaining structures tie the building seamlessly into the earth, providing rich, tactile texture and immense durability.
Deep-Recessed Window Grids: Thick structural walls feature deep-set window openings engineered specifically to provide excellent thermal insulation, keeping interiors cozy while framing breathtaking mountain views.
Climatic & Material Harmony: The material palette juxtaposes rustic natural stone and warm timber accents against crisp white plaster and modern structural glazing, balancing historic vernacular aesthetics with sleek modern design.
Sheltered Indoor-Outdoor Living: Expansive covered verandahs and deep balconies extend the internal living spaces outward, offering protected, comfortable zones to enjoy the fresh mountain air year-round.

Every structure has a purpose. We bring it to life with clear vision, structural precision, and timeless elegance.
- #90/1, Ground Floor, KSTS Complex, P&T Colony, Kavundampalayam, Coimbatore - 641 030, Tamil Nadu.
- +91 95668 38056
- design@mavenest.in