
Residential
High-End Minimalist Modern
Designed for the modern urban landscape, the residence stands as a bold architectural statement that harmonizes high-contrast textures with effortless functionality.
Year :
2024
Client :
Raj Sekar
Architect :
Ar. Dharini Krishna
Location :
Coimbatore, Tamilnadu
Project Overview
A masterclass in contemporary residential architecture, this premium estate redefines luxury through structural simplicity and geometric purity.
Key Design Features
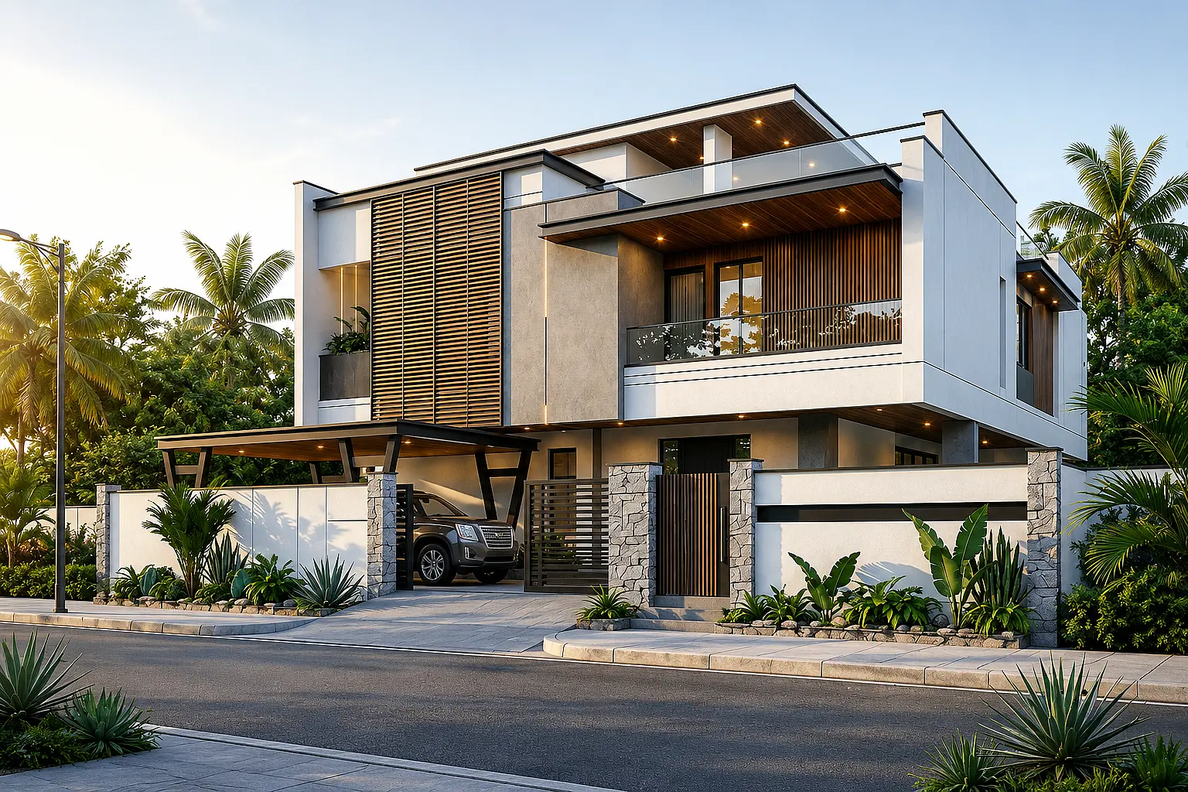
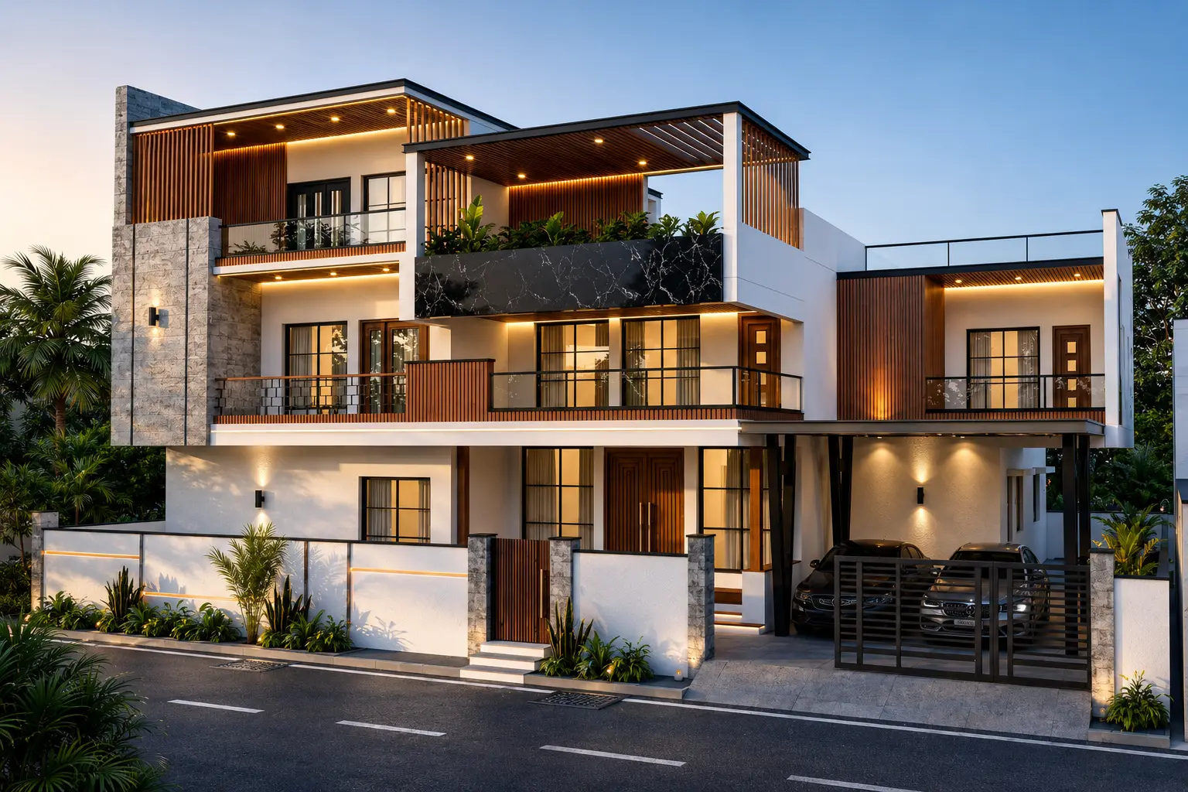
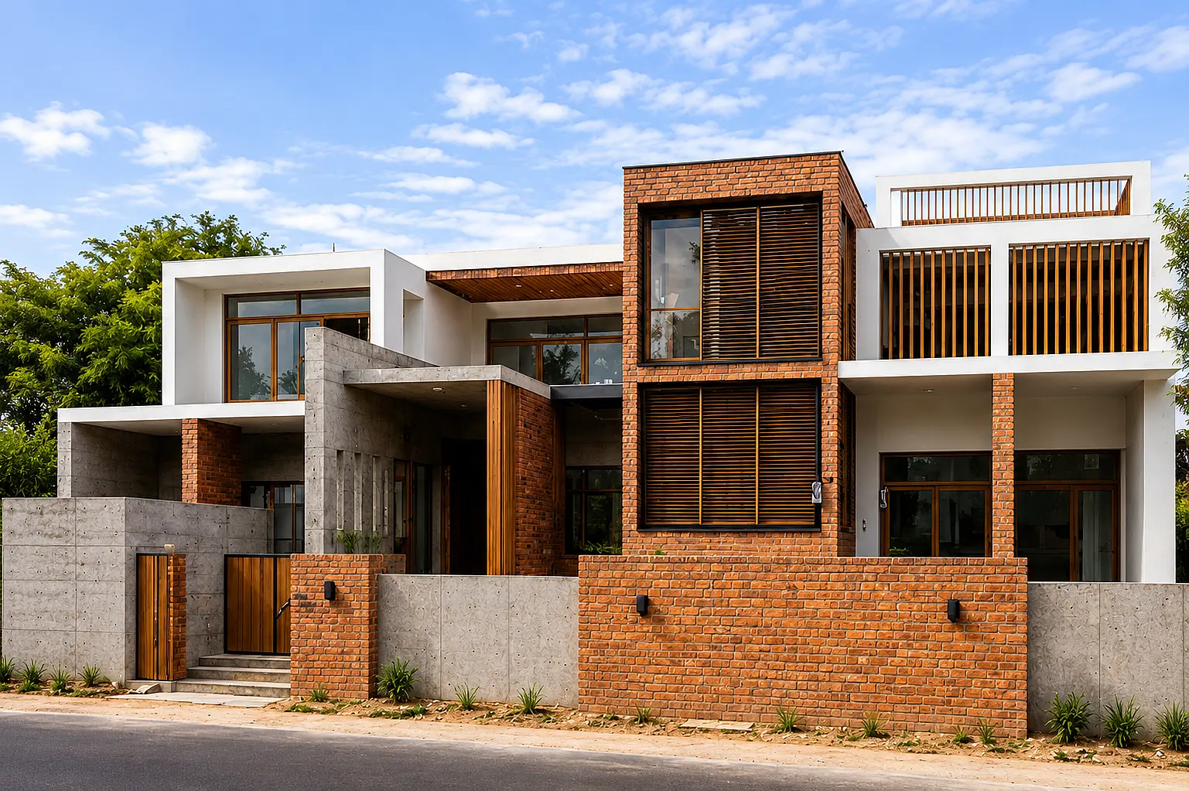
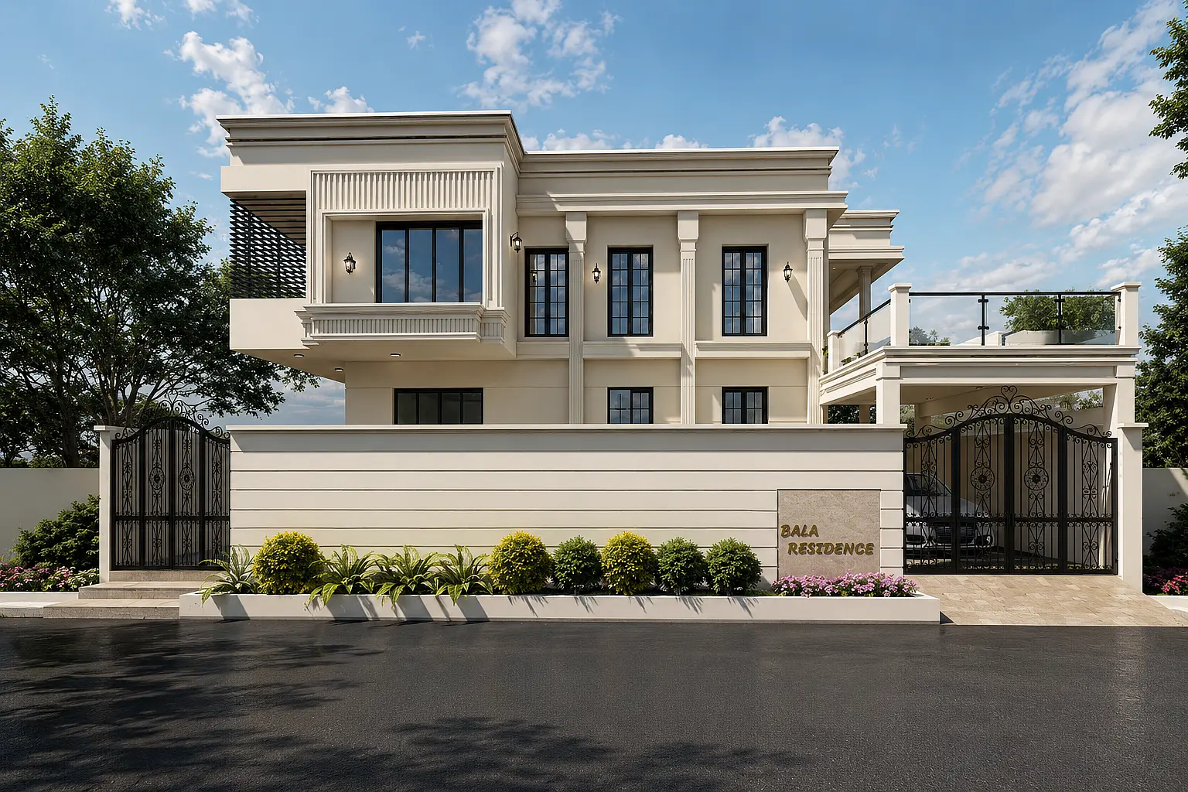
Dynamic Massing & Geometry: The architectural facade utilizes an advanced arrangement of stacked, intersecting rectangular volumes, creating deep structural depth and an undeniable street presence.
Material Sincerity: The exterior showcases a striking, high-contrast palette pairing smooth fair-faced concrete and crisp white plaster with dark minimalist aluminum louvres and refined timber accents.
Expansive Structural Glazing: Floor-to-ceiling glass grids dissolve the boundary between indoors and outdoors, flooding the interior spatial zones with beautiful, ambient natural light.
Deep Cantilevered Balconies: Utilizing high-tensile reinforced concrete (RCC) engineering, the floating upper levels extend outward to form spacious, sheltered outdoor terraces without the need for visible vertical supports.
Climate-Responsive Shading: Deep structural eaves and integrated louvres serve a crucial dual purpose—shielding the living spaces from intense tropical sun while maintaining continuous cross-ventilation.
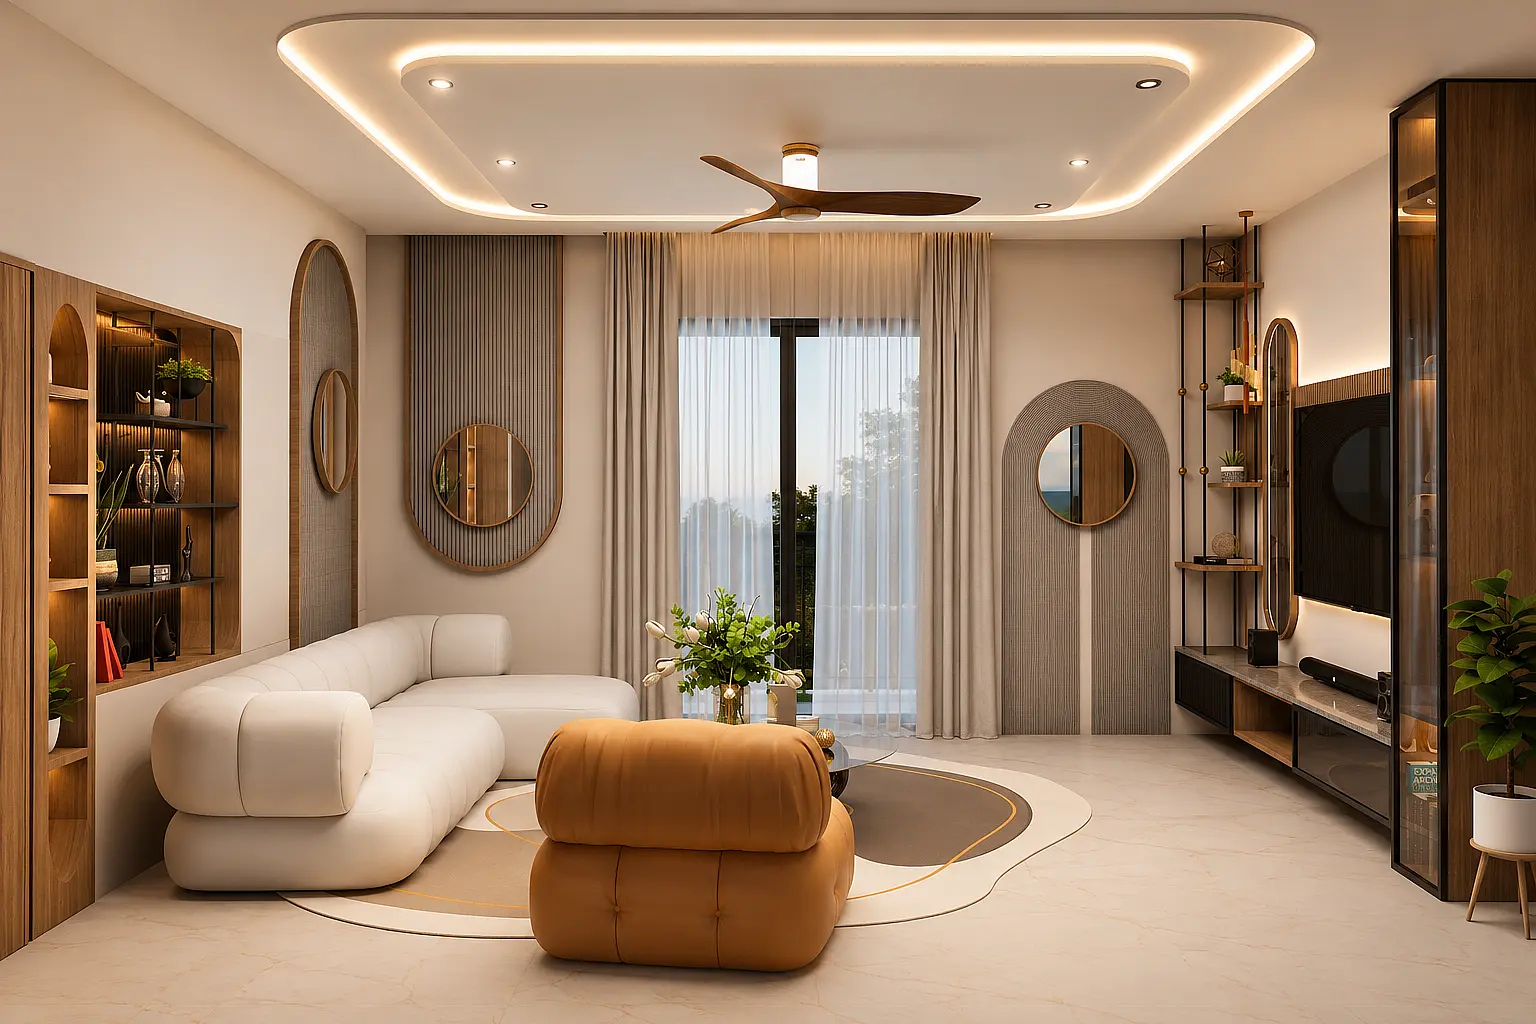
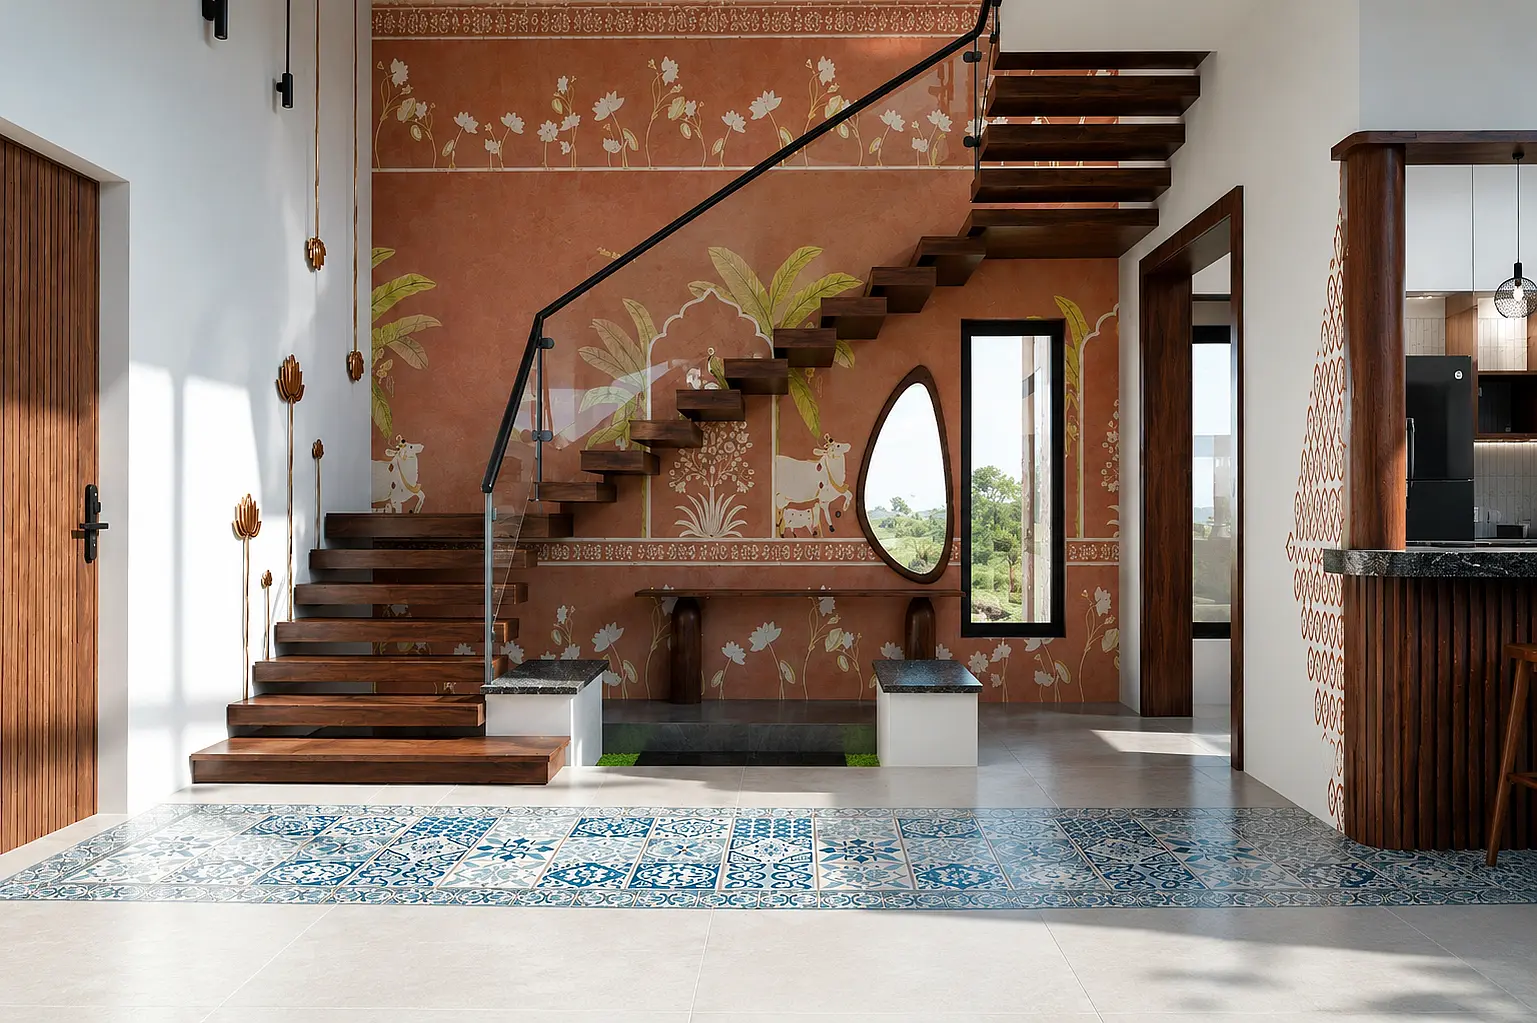

Every structure has a purpose. We bring it to life with clear vision, structural precision, and timeless elegance.
- #90/1, Ground Floor, KSTS Complex, P&T Colony, Kavundampalayam, Coimbatore - 641 030, Tamil Nadu.
- +91 95668 38056
- design@mavenest.in