
Residential
The Monsoon Pavilion
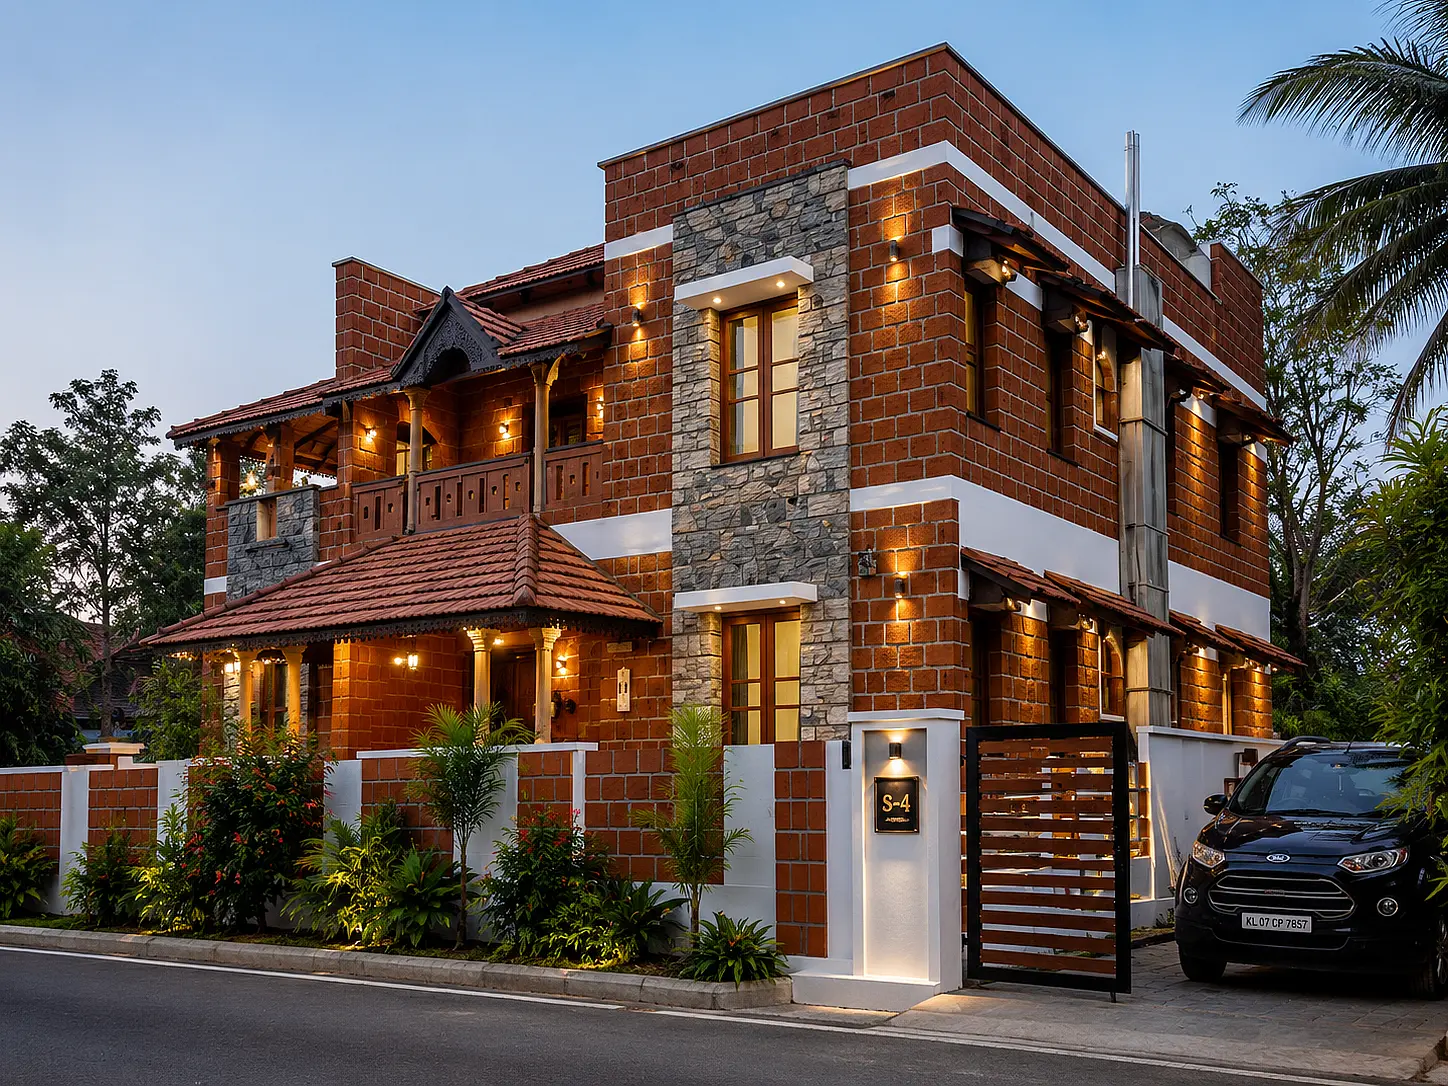
Rooted deeply in regional architectural heritage, this premium estate is a magnificent celebration of climate-responsive luxury.
Year :
2026
Client :
Anuj Chopra
Architect :
Ar. Dharini Krishna
Location :
Coimbatore, Tamilnadu
Project Overview
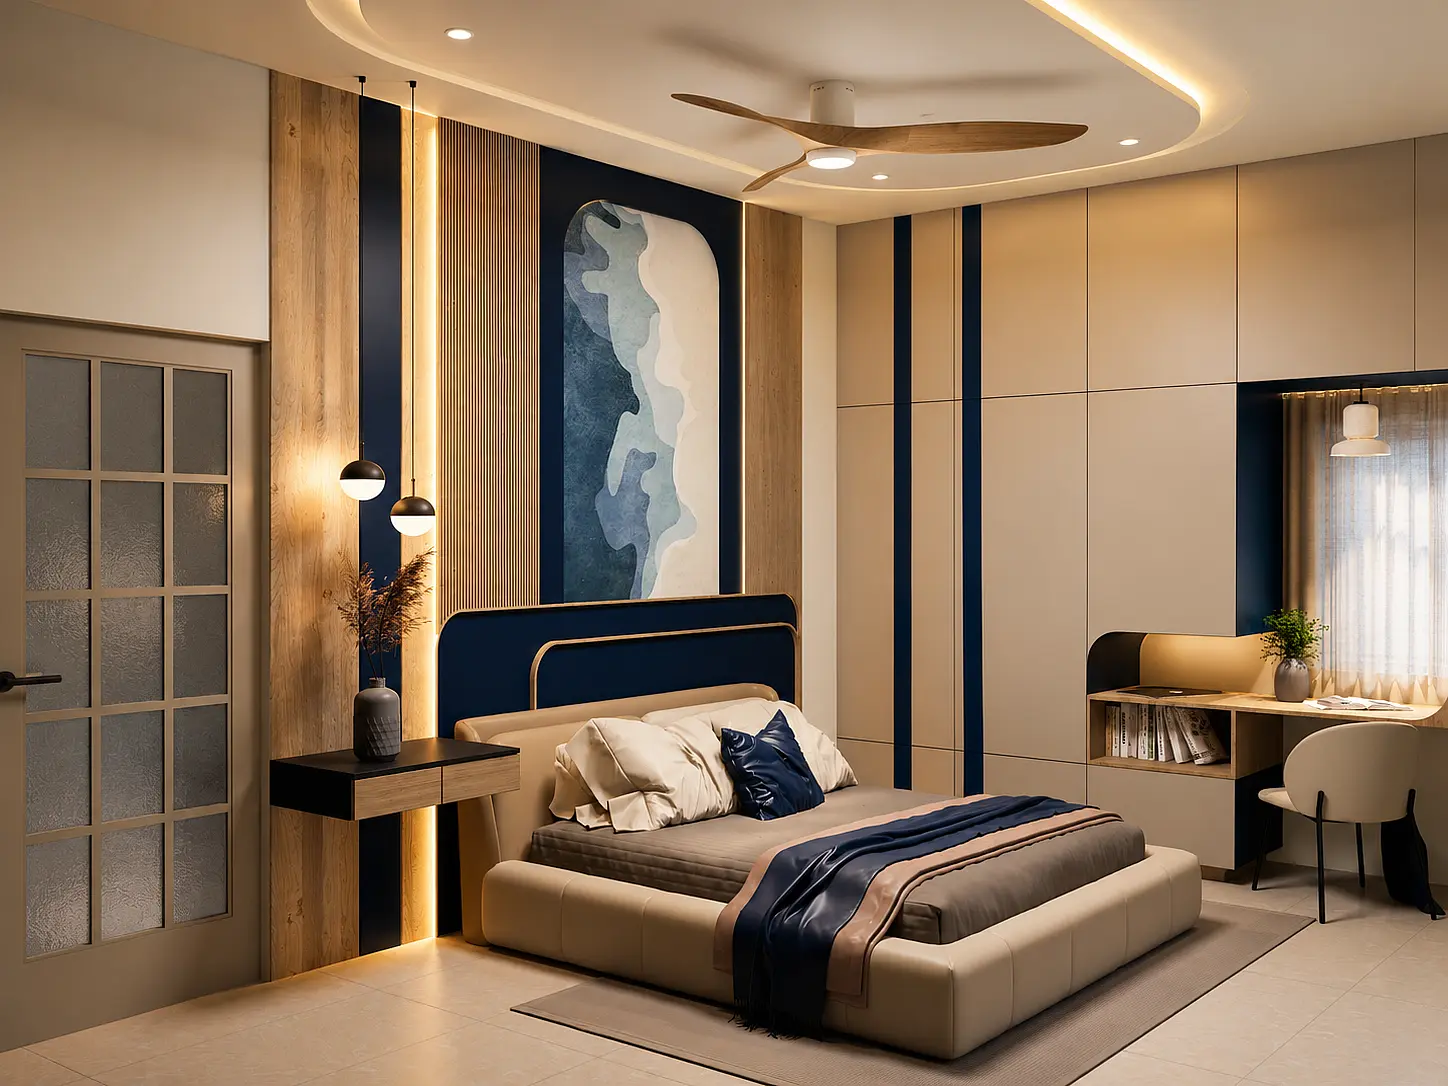
The design masterfully honours traditional Tamil Nadu building principles while incorporating modern open-plan living, creating a sanctuary that stands resilient against the elements while offering a serene, deeply comforting sense of home.
Key Design Features
Vernacular Sloping Rooflines: The architecture is anchored by an elegant, grand sloping roof structure lined with authentic terracotta tiles, establishing an instant connection to traditional regional design.
Monsoon-Engineered Overhangs: Generous structural roof overhangs and deep eaves are precisely engineered to shield the home’s multi-material facade from intense tropical heat and shed heavy monsoon rains with absolute efficiency.
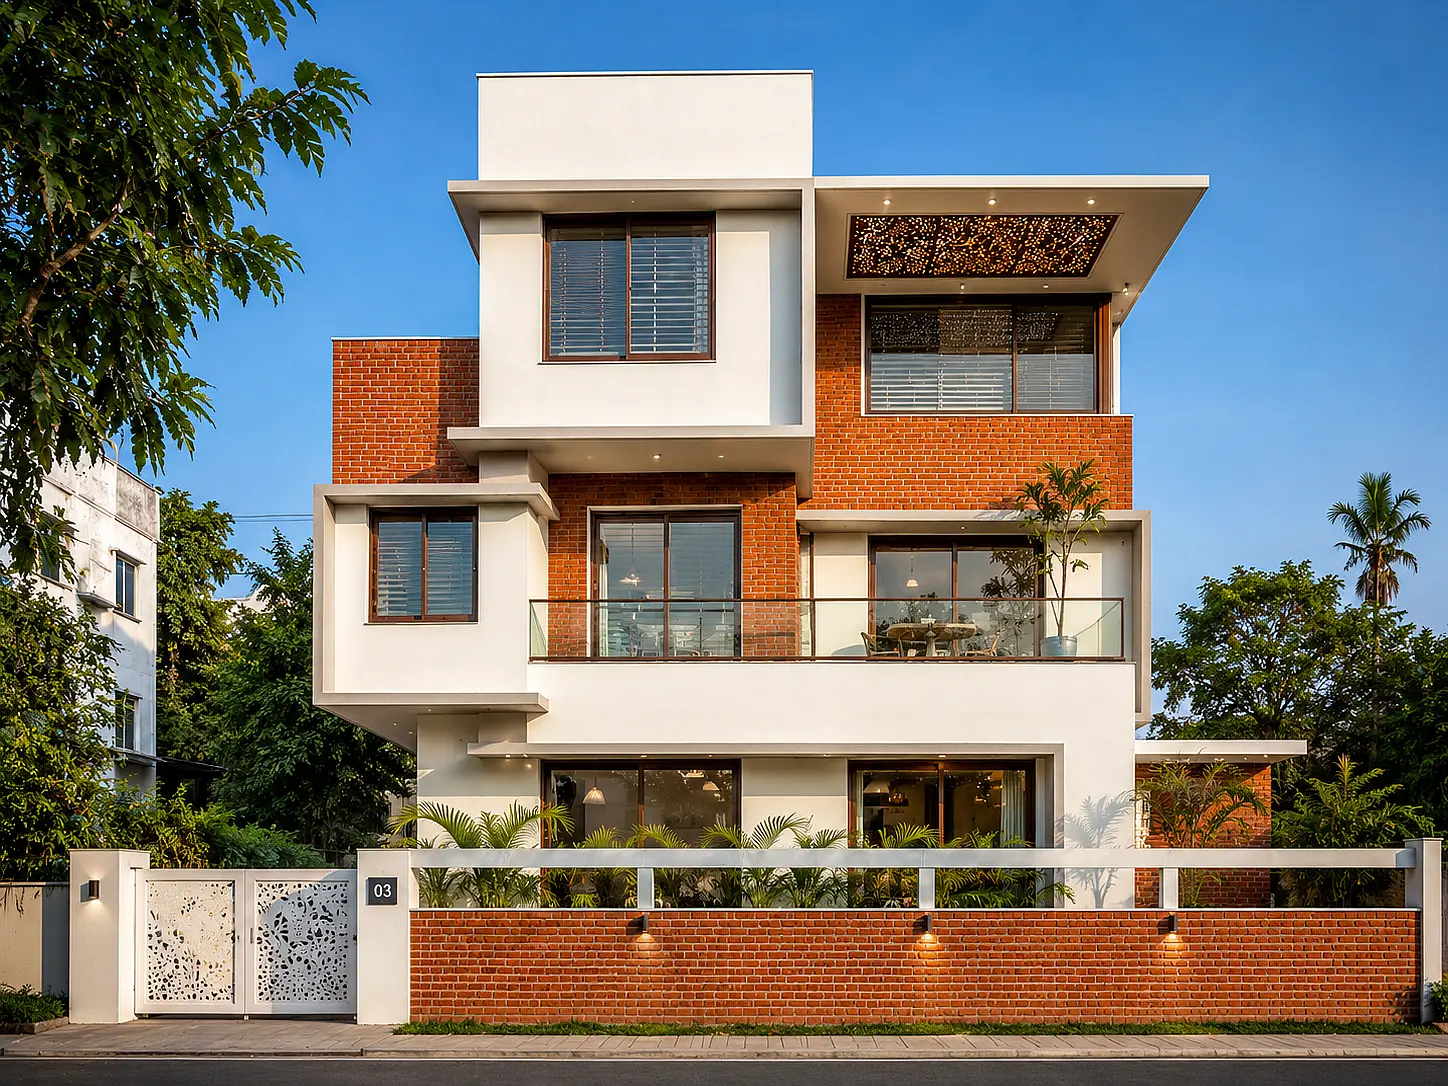
Breathable Brick Jaali Screens: Custom-crafted brick lattice screens are strategically integrated into the layout, acting as natural thermal barriers that filter harsh sunlight while allowing continuous cross-ventilated breezes to cool the interiors.
Warm, Earthy Materiality: The design celebrates tactile sincerity by combining rustic exposed red brickwork and natural stone cladding with smooth fair-faced concrete accents and expansive modern structural glazing.
The Courtyard Experience: Internal spatial zoning revolves around open, flowing layouts that seamlessly connect to deep covered verandahs and sheltered outdoor zones, blurring the line between the private living spaces and the surrounding tropical landscape.

Every structure has a purpose. We bring it to life with clear vision, structural precision, and timeless elegance.
- #90/1, Ground Floor, KSTS Complex, P&T Colony, Kavundampalayam, Coimbatore - 641 030, Tamil Nadu.
- +91 95668 38056
- design@mavenest.in