
Residential
The Raw Tactility Studio
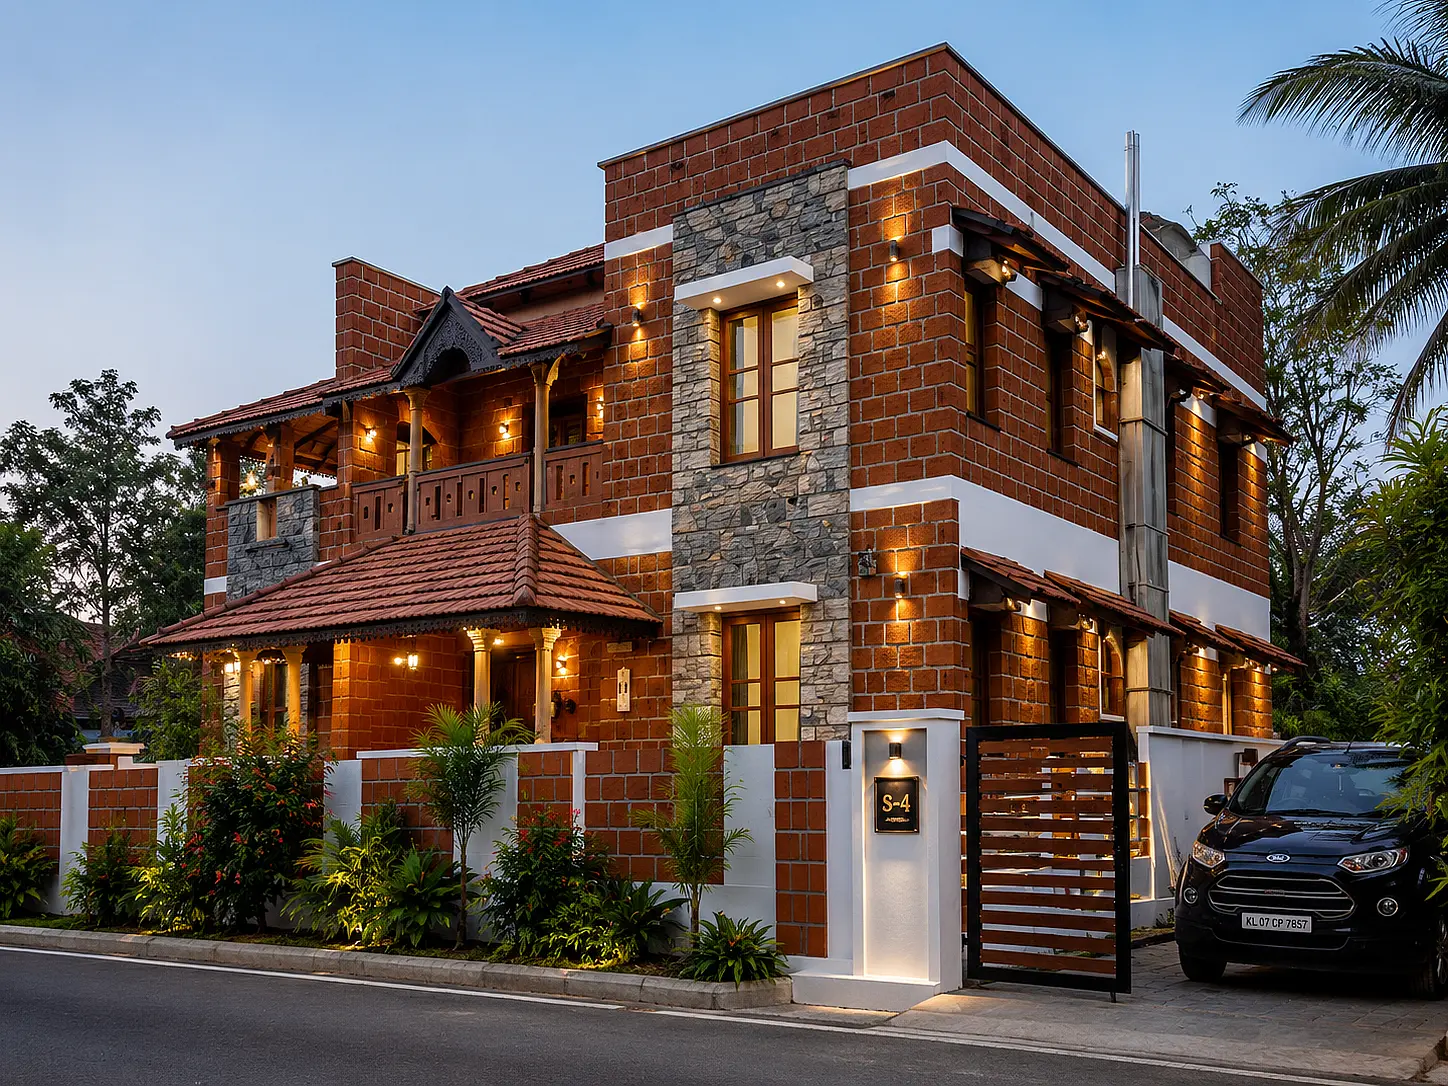
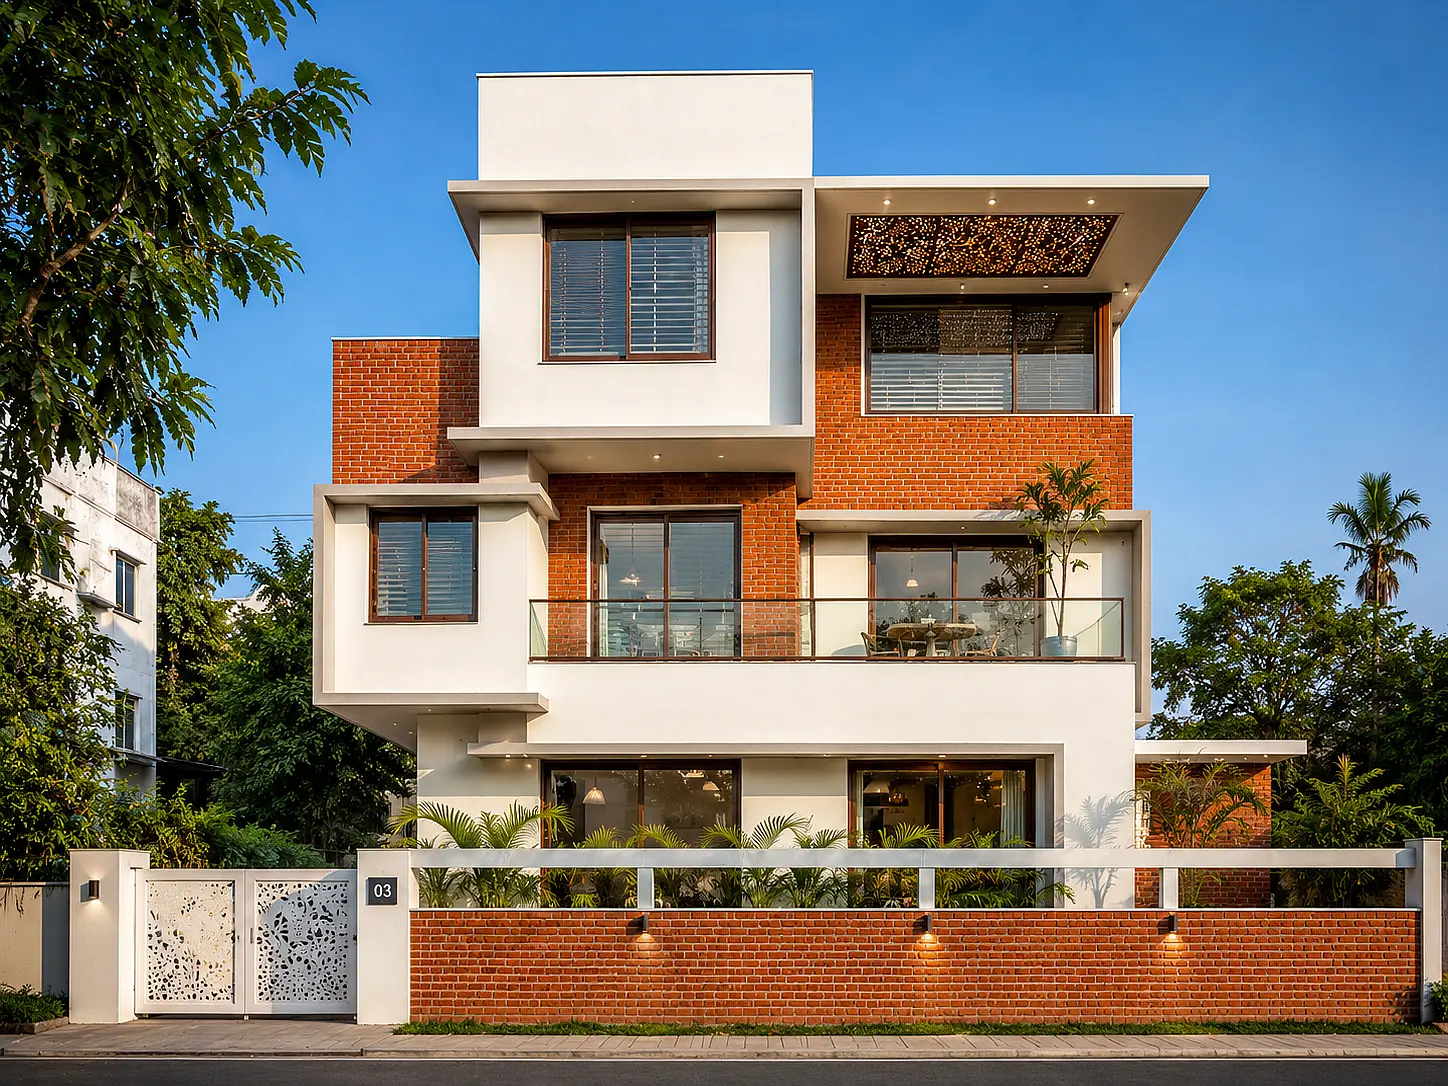
A sophisticated architectural composition that celebrates material integrity, this residence utilizes a raw, earthy palette to establish deep visual character.
Year :
2024
Client :
Mothilal T
Architect :
Ar. Dharini Krishna
Location :
Sathyamangalam, Tamilnadu
Project Overview
Designed as a striking modern sanctuary, the studio beautifully contrasts heavy, grounding textures with light, floating elements to achieve a timeless aesthetic balance.
Key Design Features
Sincerity in Materials: The building is a masterful celebration of raw materials, heavily featuring rustic exposed red brickwork and hand-dressed natural stone cladding against smooth surfaces.
Engineering Mastery: Thin, horizontal cantilevers crafted from fair-faced concrete break up the vertical massing, creating dramatic floating overhangs that provide shade and visual lightness.
Juxtaposed Modern Textures: The organic warmth of the brick and timber louvres is sharply juxtaposed against crisp white plaster and extensive structural glazing elements.
Intelligent Shading & Privacy: Decorative brick jaalis (lattice screens) and timber louvres are integrated into the facade, allowing ambient natural light and continuous cross-ventilation while preserving internal privacy.
Seamless Indoor-Outdoor Flow: Large sliding glass grids open directly up to private terraces and deep covered verandahs, extending the interior spatial zoning into the surrounding natural landscape.

Every structure has a purpose. We bring it to life with clear vision, structural precision, and timeless elegance.
- #90/1, Ground Floor, KSTS Complex, P&T Colony, Kavundampalayam, Coimbatore - 641 030, Tamil Nadu.
- +91 95668 38056
- design@mavenest.in