
Residential
Modern Urban Residence
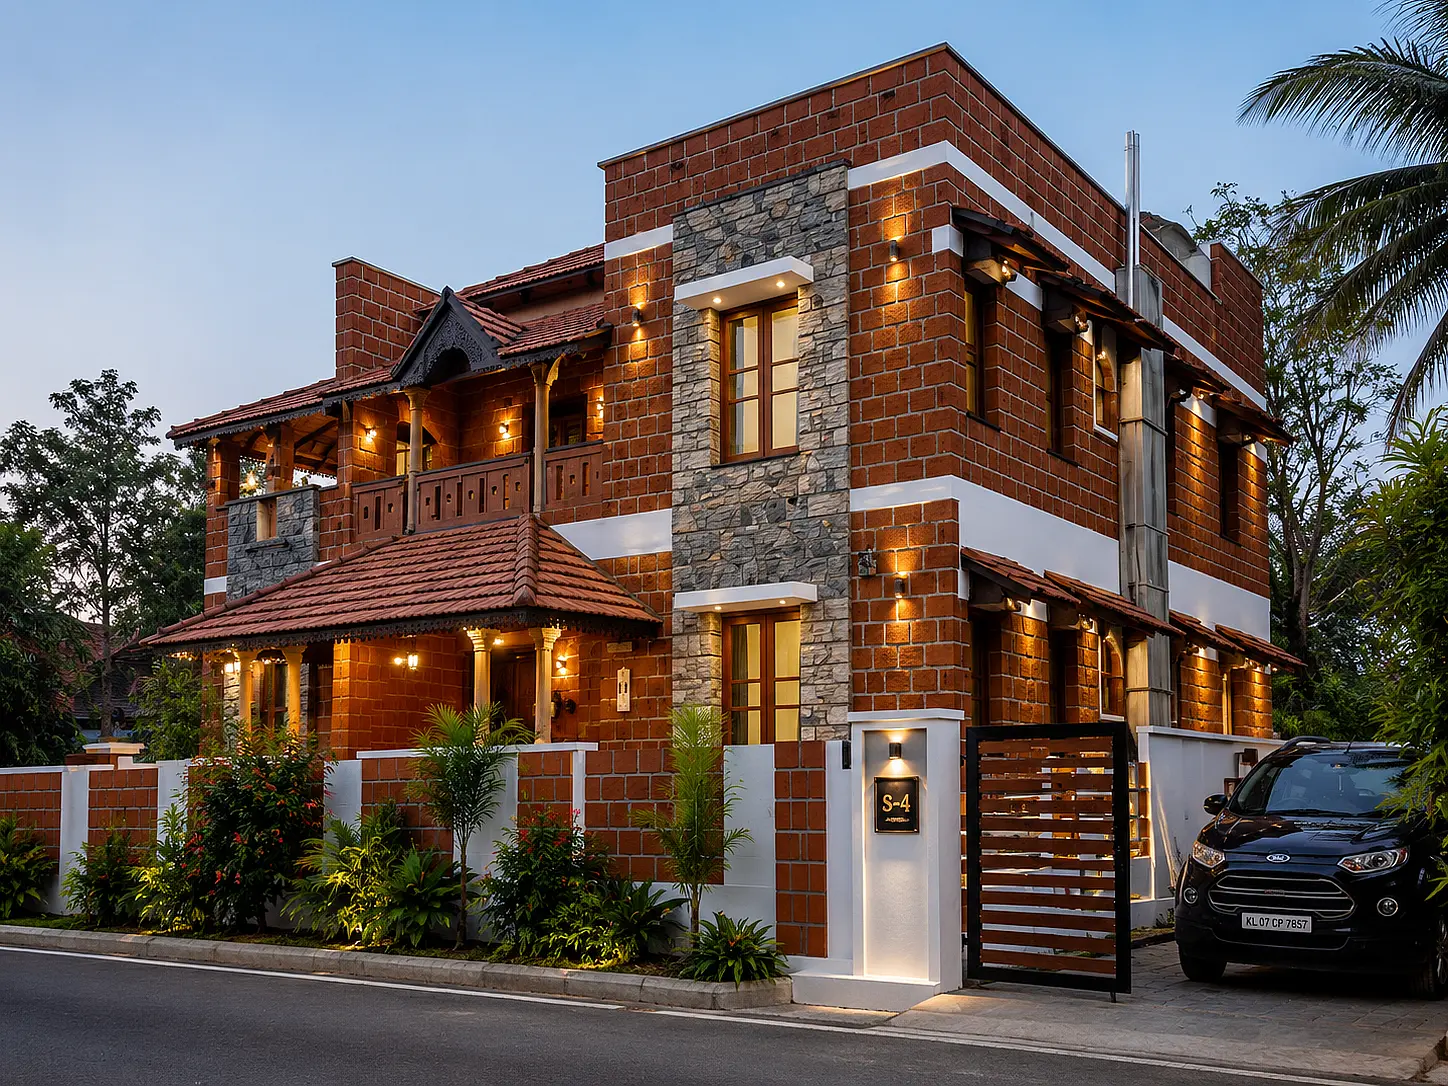
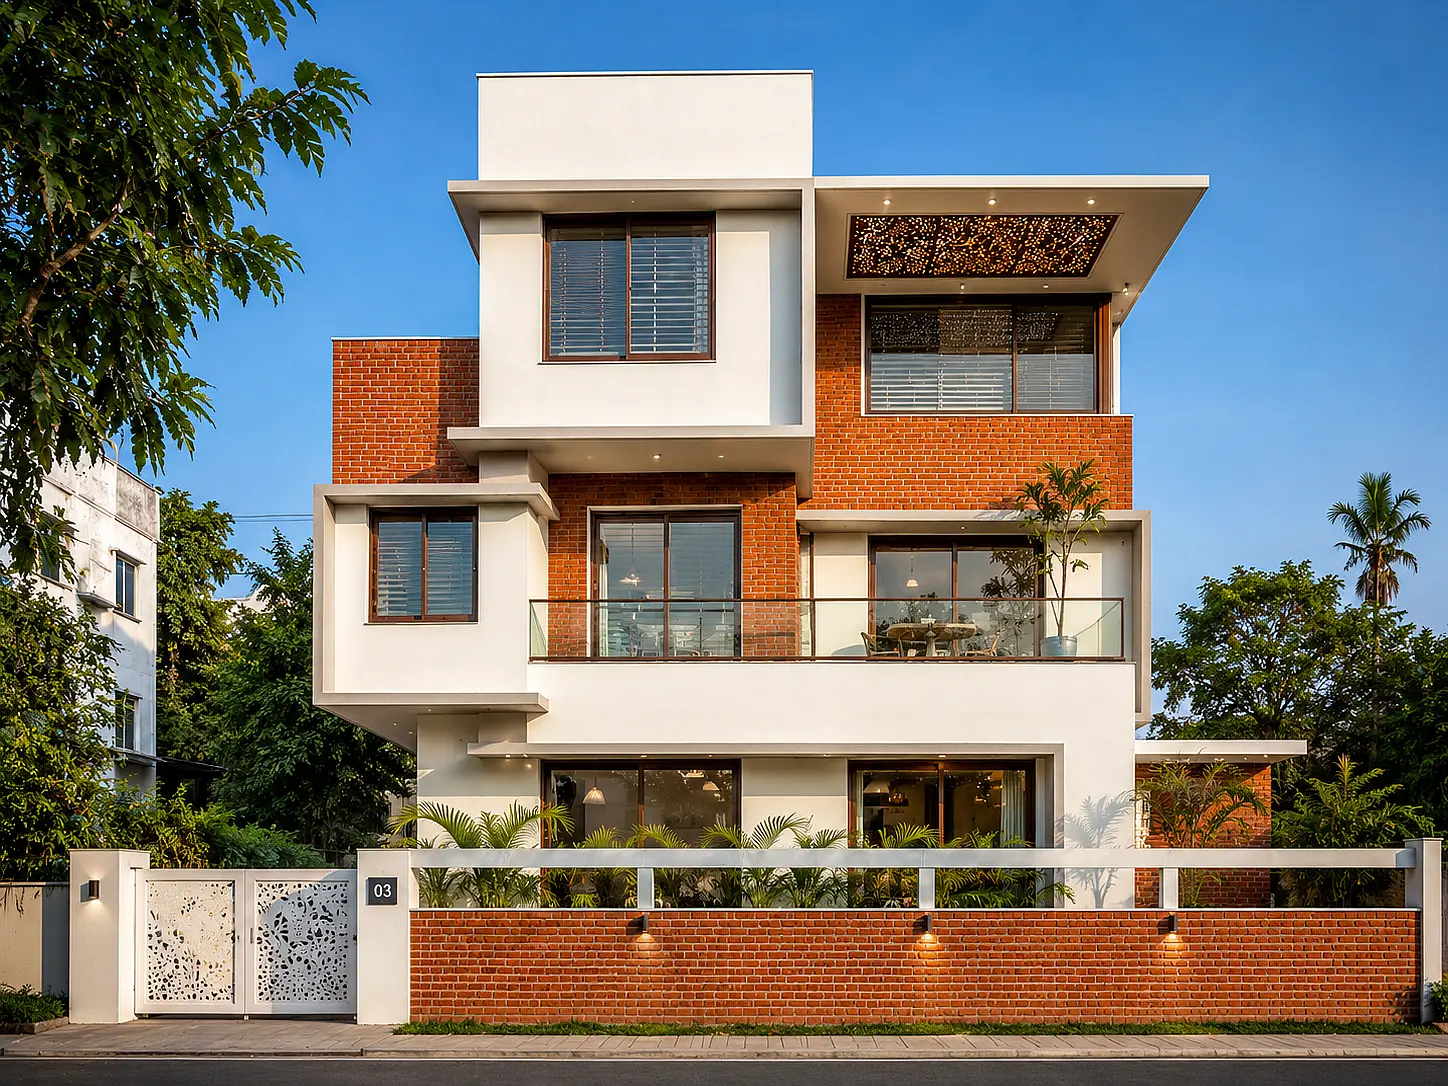
Engineered specifically for dense urban plots, this architecture maximizes spatial functionality and internal luxury through an elegant, tall box-like vertical form.
Year :
2024
Client :
Leela Suresh
Architect :
Namitha Krish
Location :
Coimbatore, Tamilnadu
Project Overview
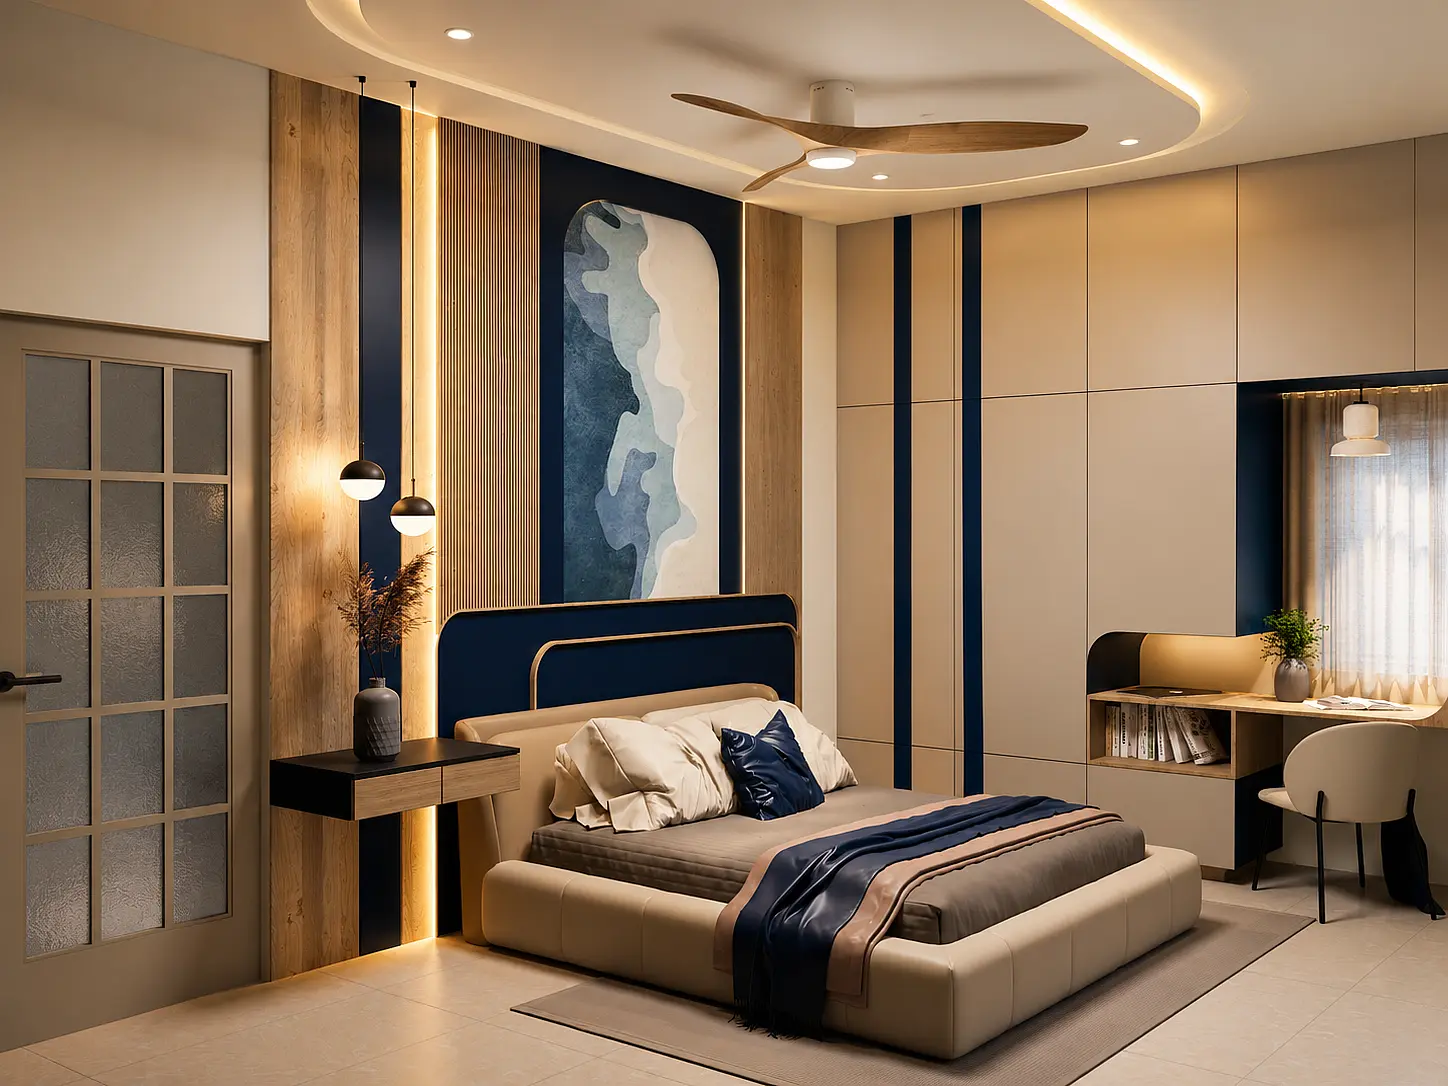
The design is a sophisticated response to premium city living—delivering an undeniable street presence, maximum space efficiency, and a private sanctuary away from the bustling city.
Key Design Features
Optimized Vertical Massing: Designed to excel within narrow city boundaries, the structure utilizes stacked rectangular geometries to capture deep architectural depth and maximize usable built-up area without compromising on style.
Industrial Exterior Styling: The facade features high-end, matte-finished grey industrial cladding panels, juxtaposed against clean white surfaces and striking minimalist window grids.
Pop-Color Architectural Accent: A distinctive, customized pop-color accent frames the primary structural balcony, creating a vibrant focal point that adds unique character to the contemporary neighborhood landscape.
Strategic Ambient Illumination: Integrated exterior lighting systems are engineered directly into the recessed planes and under-soffits, turning the home into a glowing architectural landmark at night.
Intelligent Spatial Privacy: Deep-set windows, decorative lattice screens, and elevated glass-railed terraces flood the indoor spatial zones with ambient natural light while ensuring complete privacy from the street below.

Every structure has a purpose. We bring it to life with clear vision, structural precision, and timeless elegance.
- #90/1, Ground Floor, KSTS Complex, P&T Colony, Kavundampalayam, Coimbatore - 641 030, Tamil Nadu.
- +91 95668 38056
- design@mavenest.in